

Description
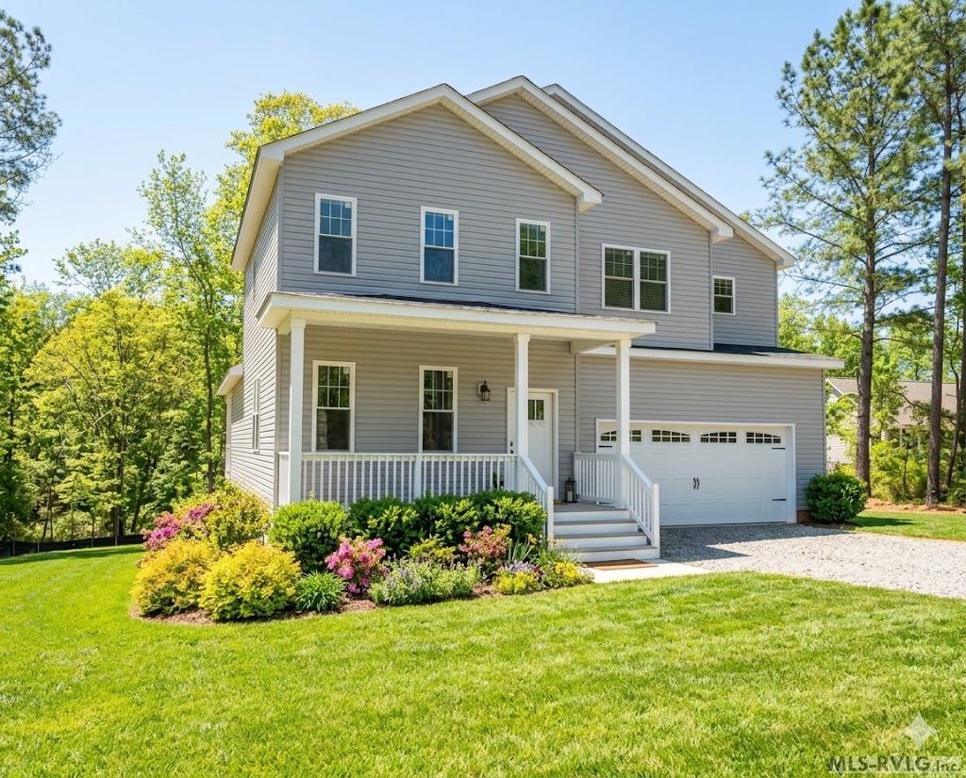
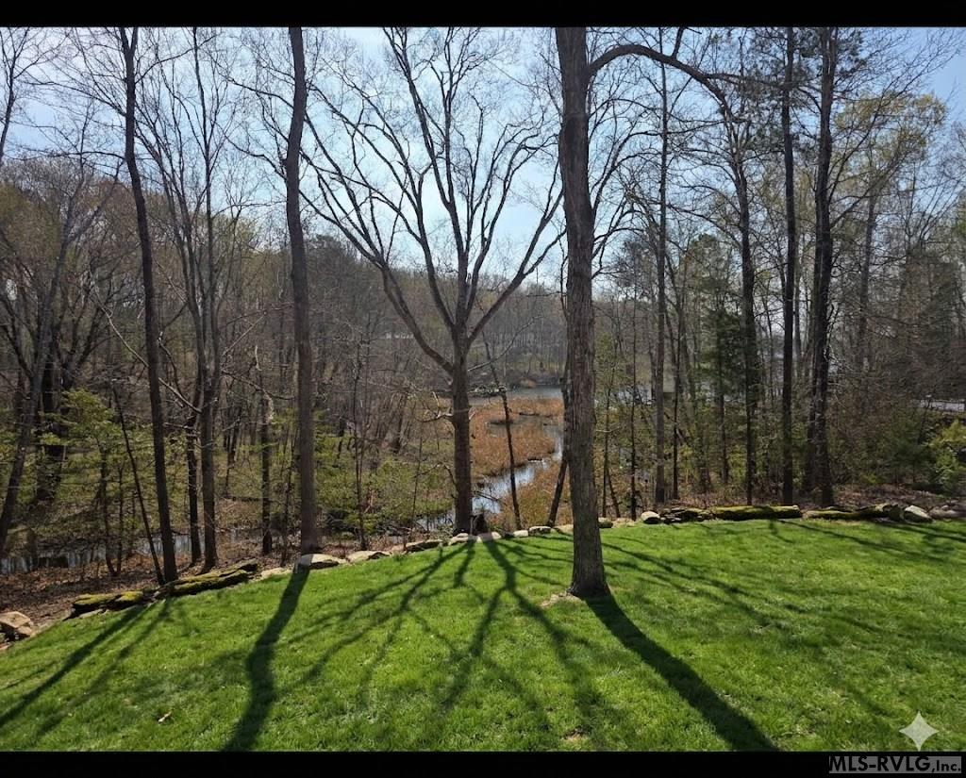
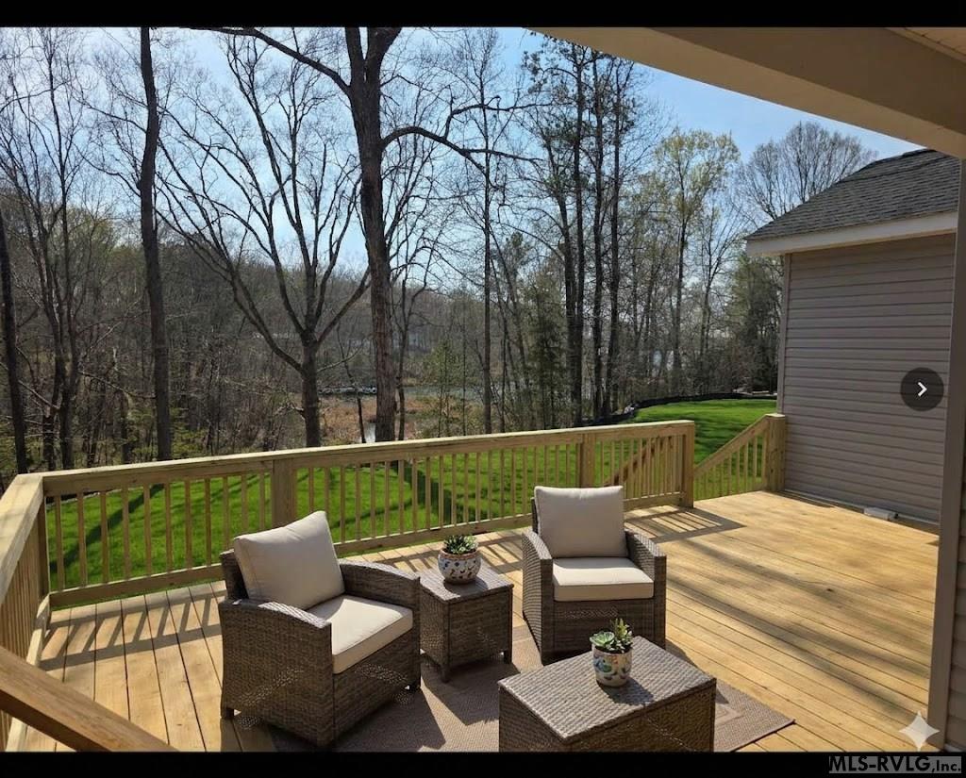
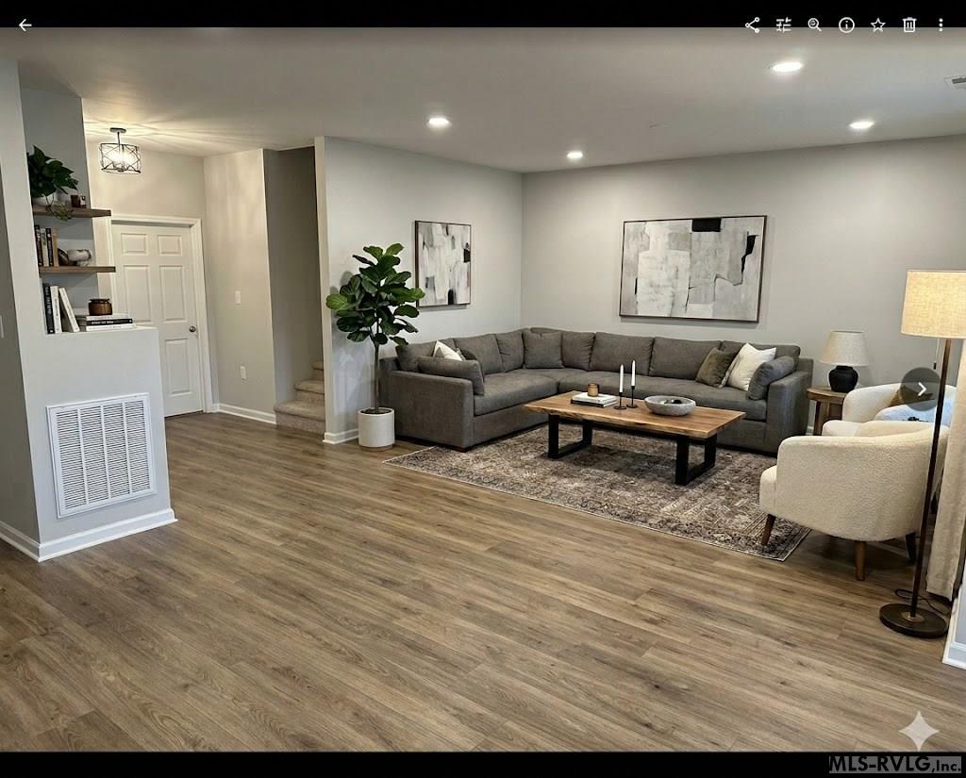
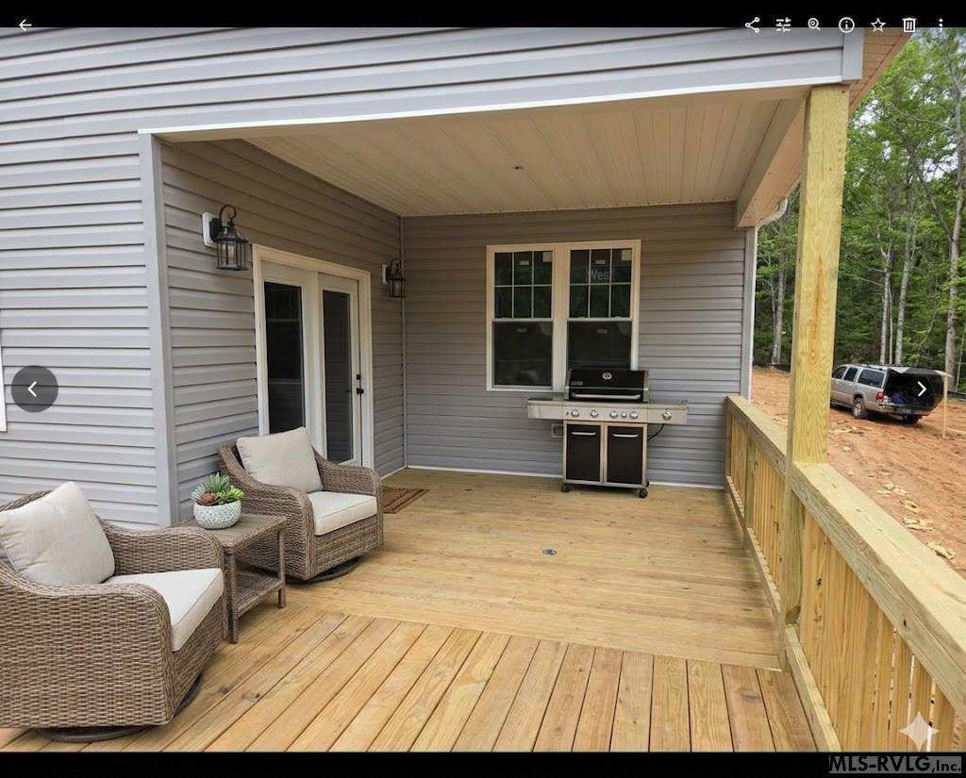
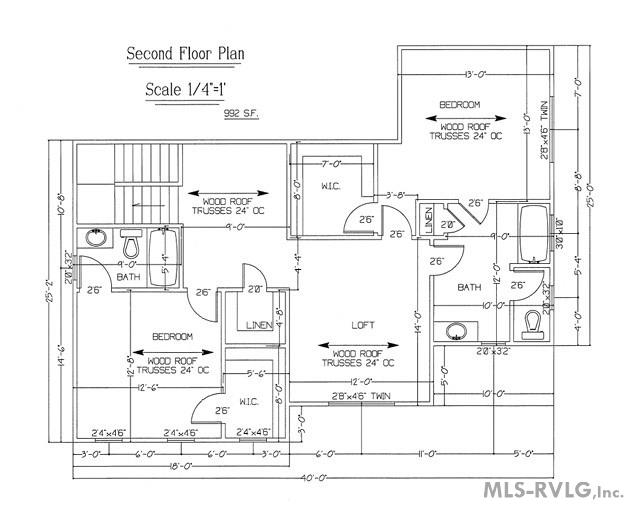
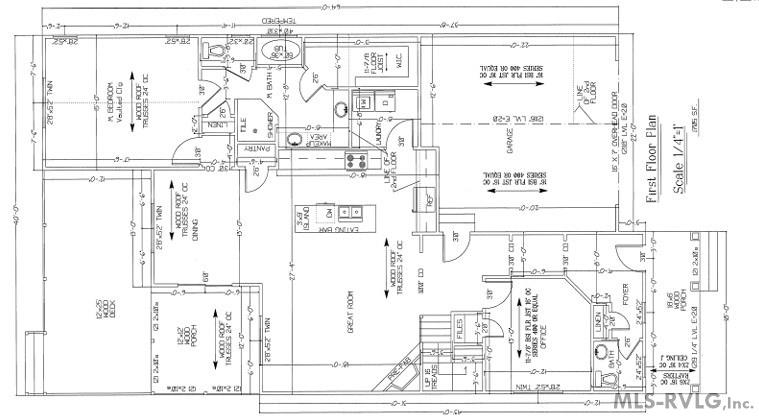
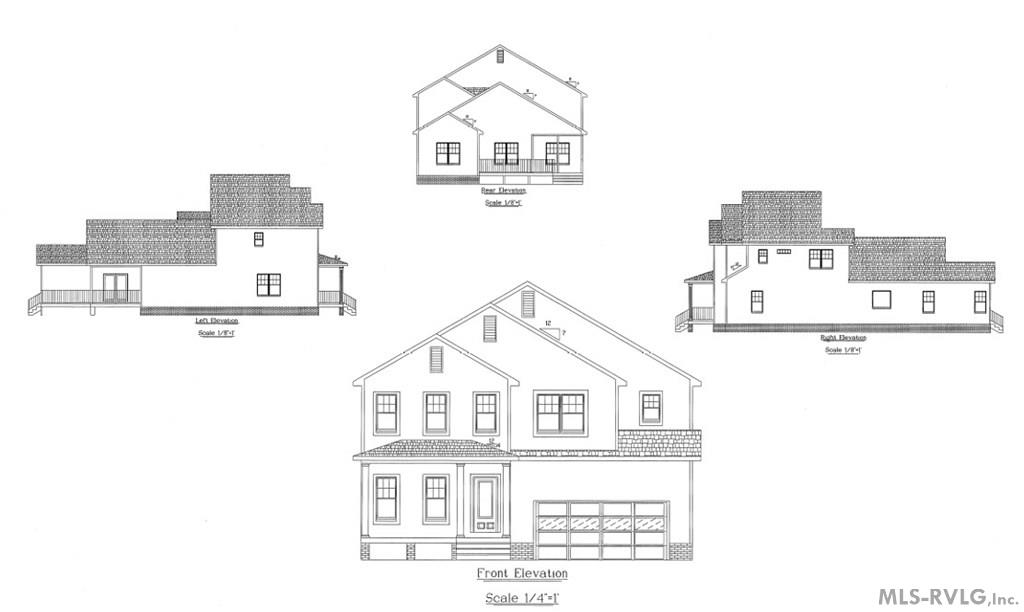
Welcome to 128 Portside Lane, a newly constructed masterpiece that defines the pinnacle of modern lake living in the prestigious Portside subdivision of Bracey, Virginia. This architecturally precise home offers a total of 2,717 square feet of meticulously planned heated and cooled living space, featuring 3 spacious bedrooms and 3.5 baths designed for both comfort and sophistication. As you enter, you are greeted by an expansive great room with soaring vaulted ceilings that flow seamlessly into a gourmet chef's kitchen anchored by a massive 3-foot by 9-foot island, perfect for gathering after a day on the water. The main level is a study in functional luxury, boasting a private 1,725-square-foot floor plan that includes a master sanctuary with vaulted ceilings and a spa-inspired ensuite, alongside a dedicated executive office that caters perfectly to the modern professional. Upstairs, the 992-square-foot second floor provides a sprawling, versatile loft area and two oversized guest bedrooms, each with its own walk-in closet, ensuring ample privacy and comfort for family and visitors alike. The exterior is equally impressive, featuring a massive 12-foot by 25-foot rear wood deck that serves as an outdoor gallery for the serene wooded views and the tranquil atmosphere of the Portside community. With its oversized 2-car garage and close proximity to the shimmering waters of Lake Gaston, this home is more than just a residence; it is a legacy property designed for those who appreciate the intersection of high-end craftsmanship and the relaxed pace of the lake lifestyle.
Details
| MLS # | 141918 |
|---|---|
| Listing Type | For Sale |
| Style | House |
| Sub-Type | New Construction |
| Status | Active |
| Year | 2026 |
| Days On Site | 195 |
| Listing Provided By | Burleson Realty | Les and Bonnie Burleson |
Features
| Bed(s) | 4 |
|---|---|
| Bath(s) | 4 Total |
| SQ Feet | 2,717 |
| Zoning | Residential |
| Acreage | 0.76 |
| Property View | Waterview, Cove, Scenic, Wooded, Sec |
Interior
| Rooms | 13 |
|---|---|
| Flooring | Wood, Tile, Vinyl |
| Aorc | Central |
| Cool System Age | New |
| Heating | Heat Pump |
| Heat System Age | 0 |
| Appliances | Refrigerator, Dishwasher, Microwave, Range/Oven-Electric |
| Interior Features | Walk-in Closet(s), Work Island, Smoke Alarm, Washer &/or Dryer Hookup, Garage Door Opener, Granite Countertops |
| Fireplace | Living Room |
| Attic | Eave Storage |
Exterior
| Style | 2 Story, Traditional |
|---|---|
| Foundation | Crawl Space |
| Exterior Features | Gravel Drive, Paved Road |
| Exterior | Vinyl Siding |
| Construction | Site Built, New Construction |
| Roof | Composition |
| Doors | Storm-All, Insulated |
| Windows | Storm-All, Insulated |
| Porch | Front, Rear, Deck |
| Fencing | None |
| Waterfront Desc | Lake Gaston, Waterfront, Not Boatable, Main Lake Cove |
Parking
| Garageorcarport | Double Attached Garage |
|---|
Utilities
| Water | Public |
|---|---|
| Sewer | Septic Tank |
Location
| Views | Waterview, Cove, Scenic, Wooded, Secluded, Neighborhood, Cove to Main View |
|---|---|
| Water Amenities | None |
| Misc Info | Underground Utilities, Restricted |
Taxes
| City Tax | 2026 |
|---|---|
| County Tax | 2026 |
Area Information
| State | VA |
|---|---|
| County | Mecklenburg |
| City | Bracey |
| Zip Code | 23919 |
| Area | Bracey | Lake Gaston | VA |
| Community Name | Portside |
| School District | County |
| Elementary School | County |
| High School | County |
| Listing VS Median (in Portside) | |
Price: $735,000 low | high Med: $749,000 sqft: 2,717 low | high Med: 2,689 $ / sqft: $271 low | high Med: $279 On site: 195 low | high Med: 351 | |
Request a showing
Request a showing
Contact
Learn More About This Property

| State | VA |
|---|---|
| County | Mecklenburg |
| City | Bracey |
| Zip Code | 23919 |
| Area | Bracey | Lake Gaston | VA |
| Community Name | Portside |
| School District | County |
| Elementary School | County |
| High School | County |
| Listing VS Median (in Portside) | |
Price: $735,000 low | high Med: $749,000 sqft: 2,717 low | high Med: 2,689 $ / sqft: $271 low | high Med: $279 On site: 195 low | high Med: 351 | |