
 Price Reduced Listing




Description
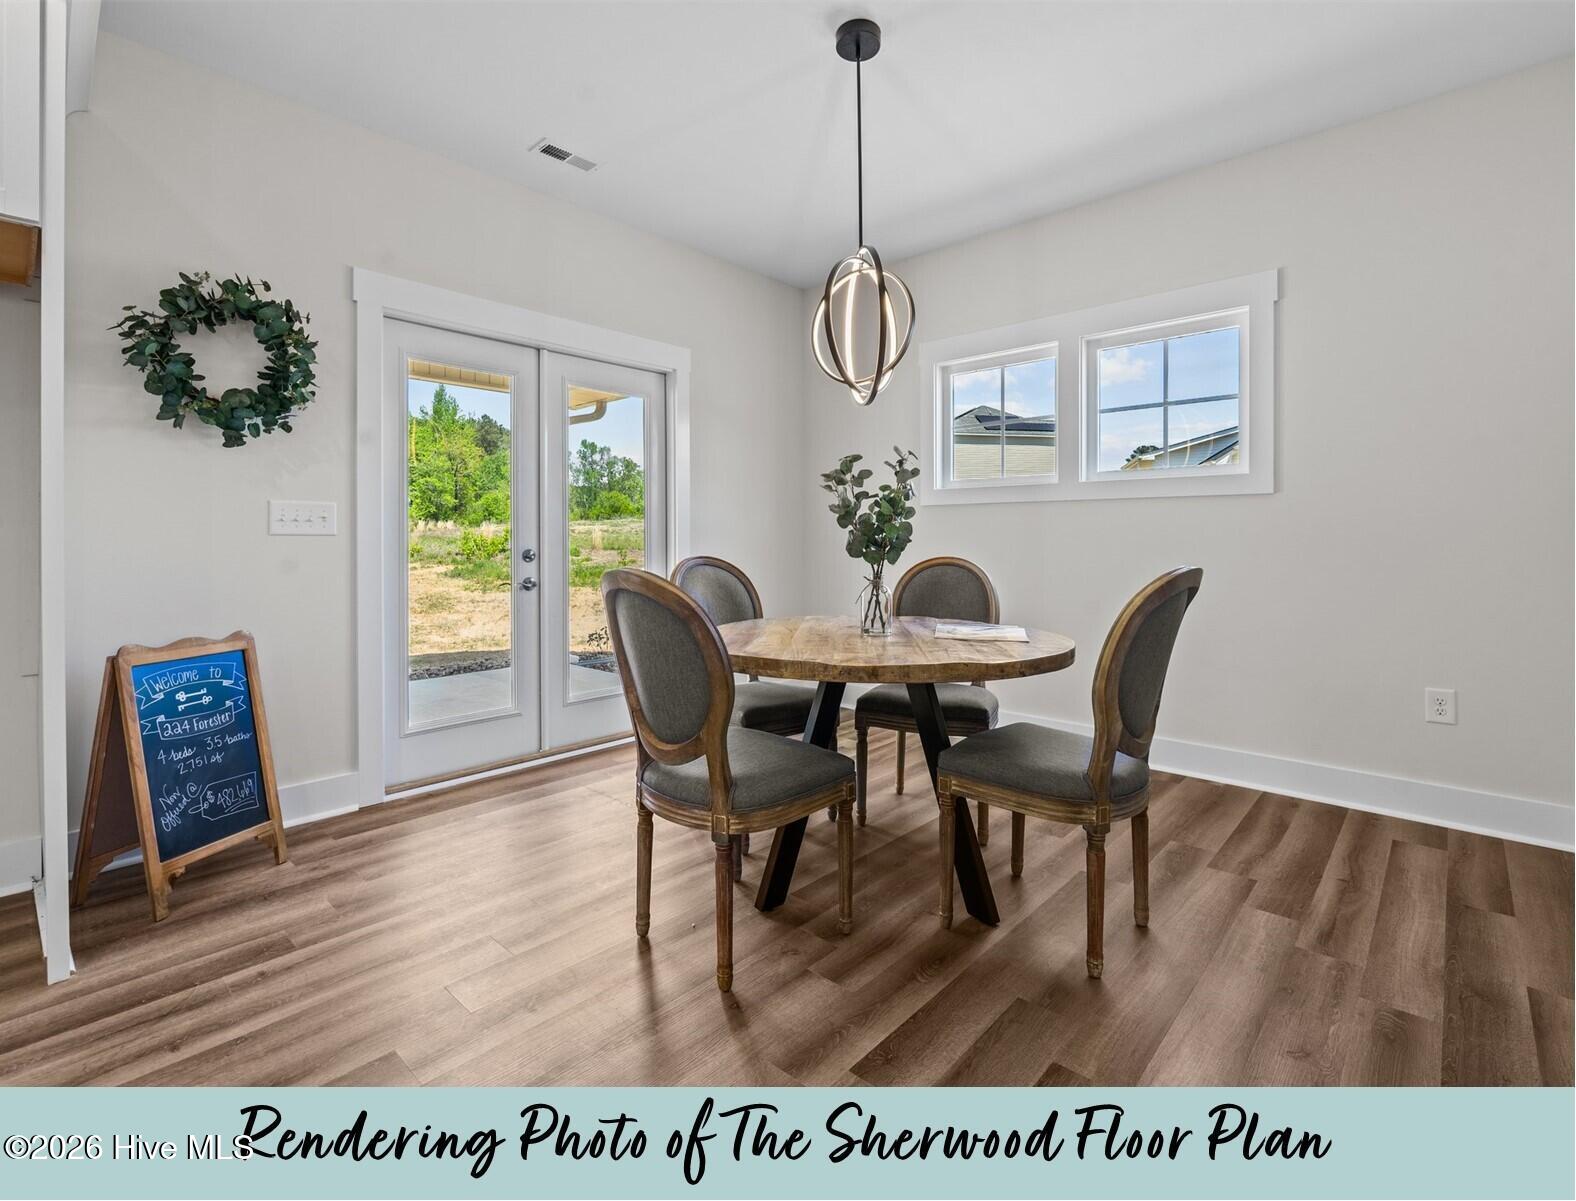
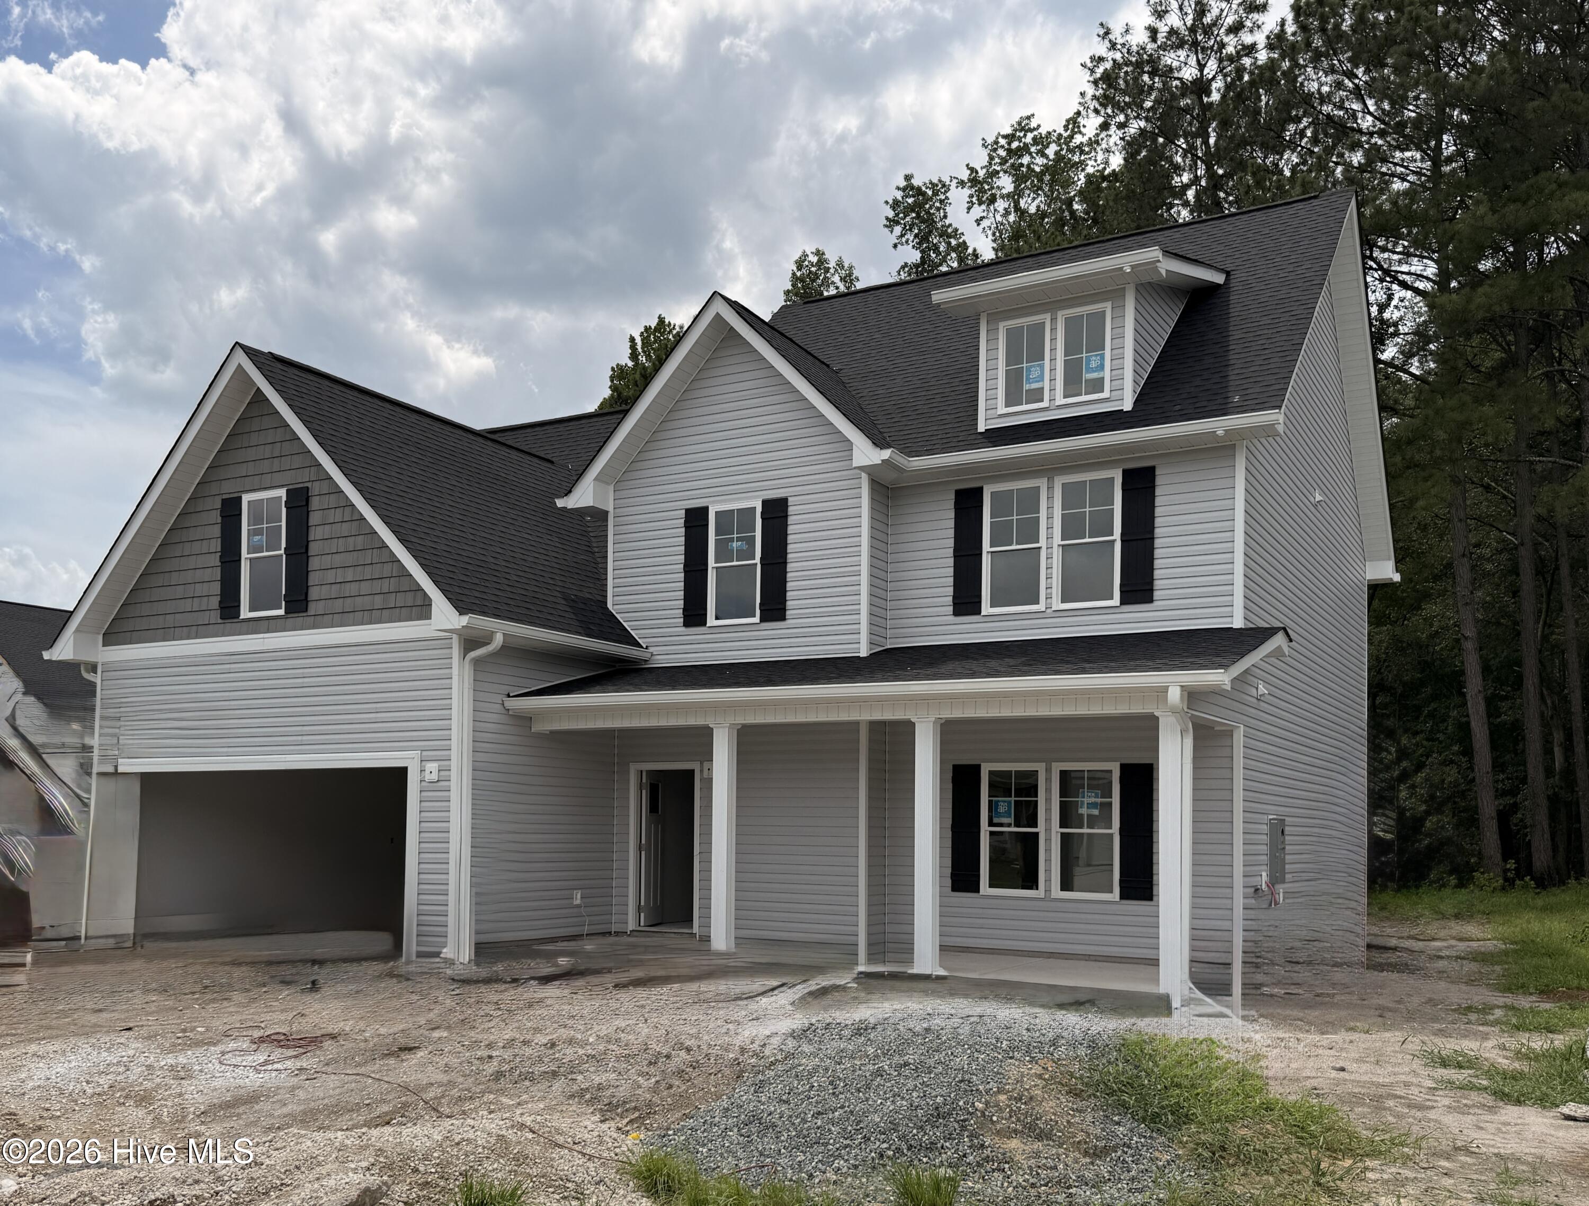
Welcome to the Sherwood in Long Point Reserve - a brand-new community designed for comfort, convenience, and lifestyle! This neighborhood offers outstanding amenities, including a sparkling community pool with shower house, a walking/jogging trail perfect for active living, and a dog park for four-legged friends. This Sherwood Floor Plan, built by Legacy Homes, has 2,753 SF, a 3-car garage, and a covered back porch overlooking a spacious back yard. This residence combines modern design with practical living space. Step inside to an inviting open floor plan where the large great room, dining area, and kitchen flow seamlessly together. The great room features an electric fireplace, perfect to enjoy year-round. The kitchen is designed for both style and function, featuring a center island, granite countertops, and a walk-in pantry. The main-level owner's suite is a true retreat, offering a tray ceiling, a spa-like bath with dual vanities, walk-in shower and private water closet, and an expansive walk-in closet. Upstairs, you'll find three additional bedrooms, 2 full baths, and a versatile loft space--perfect for a home office, playroom, or media area. With its thoughtful layout, luxury finishes, and access to all the amenities Long Point Reserve has to offer, this home is designed for the way you live. Schedule a showing today!
Details
| MLS # | 100584137 |
|---|---|
| Listing Type | For Sale |
| Style | House |
| HOA Dues | $1,200 |
| Sub-Type | New Construction |
| Status | Active |
| Year | 2026 |
| Days On Site | 57 |
| Listing Provided By | Everything Pines Partners LLC | Jennifer M Ritchie |
Features
| Bed(s) | 4 |
|---|---|
| Bath(s) | 4 Total |
| SQ Feet | 2,753 |
| Garage | 3 |
| Story(s) | 2 |
| Zoning | R-2-CZ |
| Acreage | 0.55 |
| Property View | None |
Interior
| Interior Features | Master Downstairs, Walk-in Closet(s), Tray Ceiling(s), High Ceilings, Entrance Foyer, Kitchen Island, Ceiling Fan(s), Pantry, Walk-in Shower, Eat-in Kitchen, Walk-In Closet(s) |
|---|---|
| Heating Yes / No | Yes |
| Cooling Yes / No | Yes |
| Cooling | Central Air |
| Fireplaces Total | 1 |
| Fireplace Yes / No | Yes |
| Laundry Features | Laundry Room |
| Rooms Total | 8 |
Exterior
| Exterior Features | Cluster Mailboxes |
|---|---|
| Roof | Architectural Shingle |
| Foundation Details | Slab |
| Lot Features | Interior Lot |
| View | None |
| Construction Materials | Vinyl Siding, Wood Frame |
| Security Features | Smoke Detector(s) |
Parking
| Attached Garage Yes / No | Yes |
|---|---|
| Garage Yes / No | Yes |
| Parking Features | Garage Faces Front, Concrete, Garage Door Opener, Garage |
Utilities
| Utilities | Sewer Connected, Water Connected |
|---|
Taxes
| Tax Book Number | 20 |
|---|---|
| Tax Legal Description | LONG POINT RESERVE LOT 39 |
Area Information
| State | NC |
|---|---|
| County | Moore |
| City | Vass |
| Zip Code | 28394 |
| Community Name | Long Point Reserve |
| School District | Moore County Schools |
| Elementary School | Vass Lakeview Elementary |
| High School | Union Pines High |
| Listing VS Median (in Long Point Reserve) | |
Price: $515,351 low | high Med: $377,400 sqft: 2,753 low | high Med: 2,358 $ / sqft: $187 low | high Med: $160 On site: 57 low | high Med: 341 | |
Market Activity 28394
Request a showing
Request a showing
Contact
Learn More About This Property

| State | NC |
|---|---|
| County | Moore |
| City | Vass |
| Zip Code | 28394 |
| Community Name | Long Point Reserve |
| School District | Moore County Schools |
| Elementary School | Vass Lakeview Elementary |
| High School | Union Pines High |
| Listing VS Median (in Long Point Reserve) | |
Price: $515,351 low | high Med: $377,400 sqft: 2,753 low | high Med: 2,358 $ / sqft: $187 low | high Med: $160 On site: 57 low | high Med: 341 | |
 | $498,699163 Michter StreetVass, NC 28394 |
 | $485,817297 Elijah WayVass, NC 28394 |