

Description
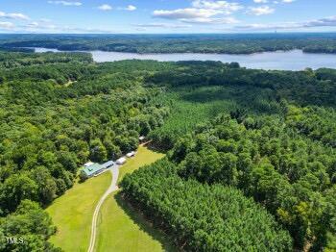
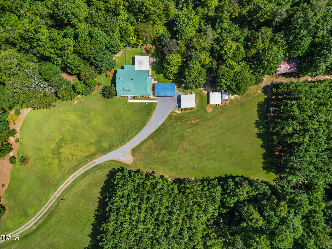
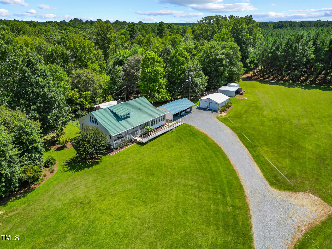
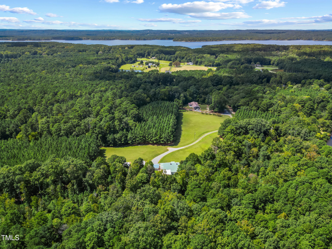
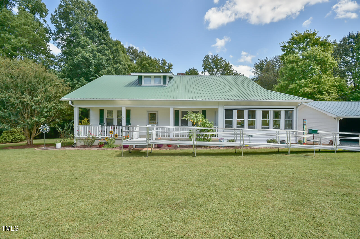
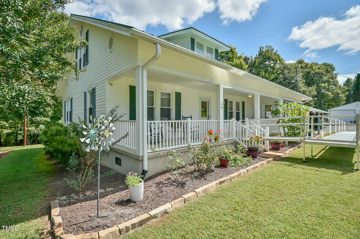
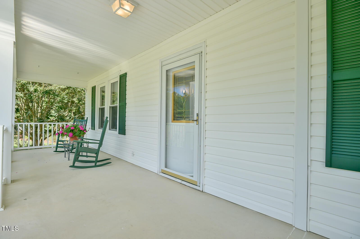
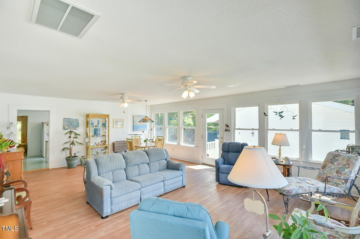
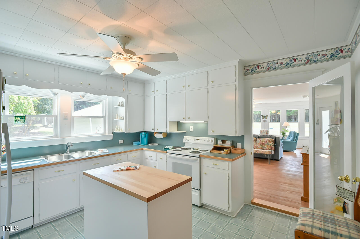
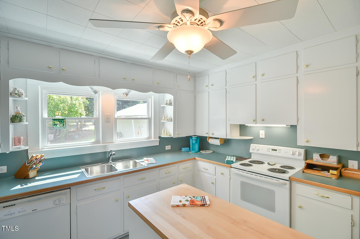
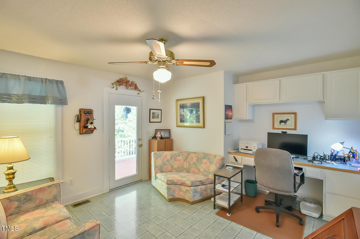
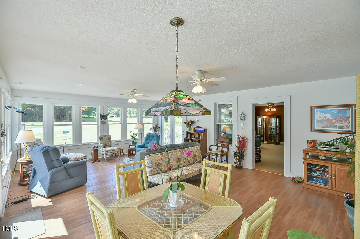
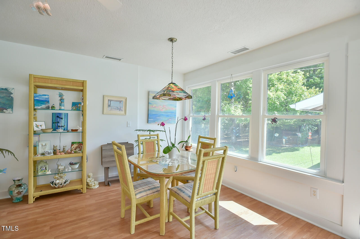
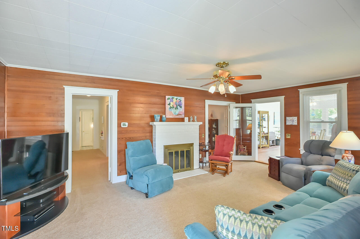
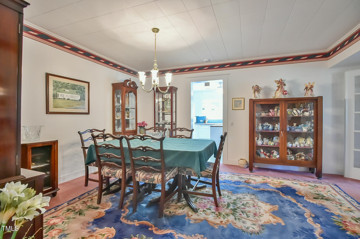
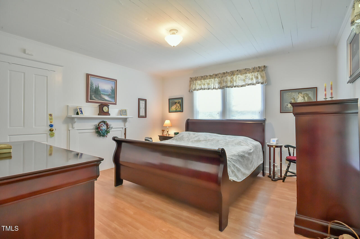
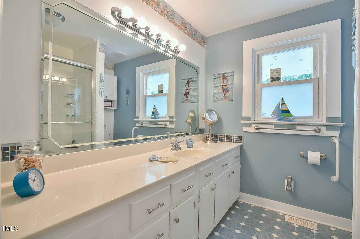
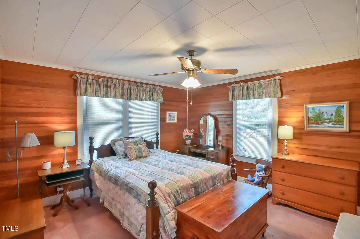
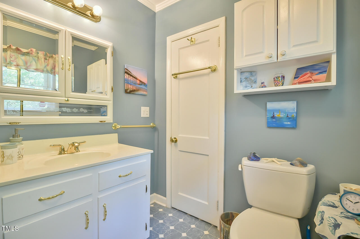
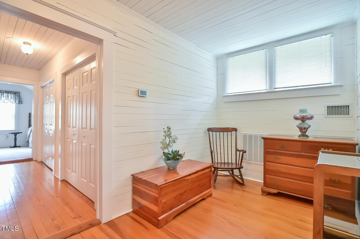
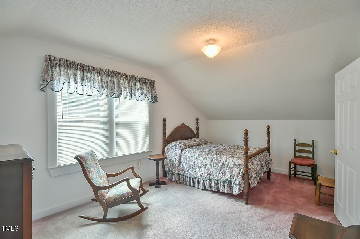
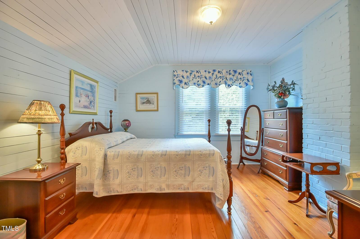
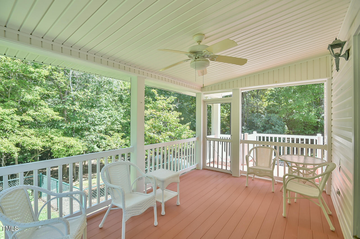
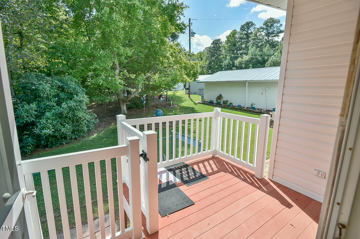
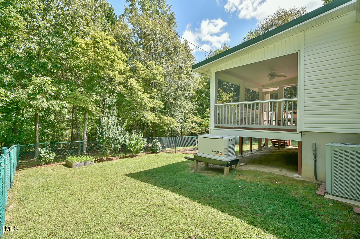
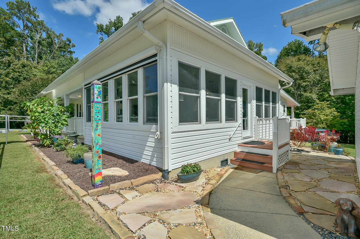
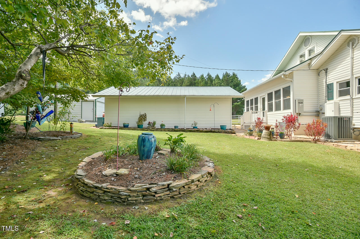
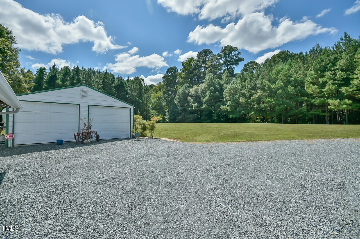
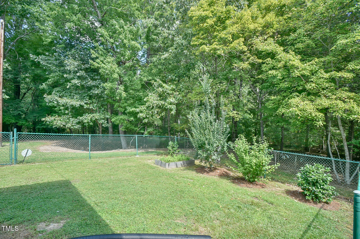
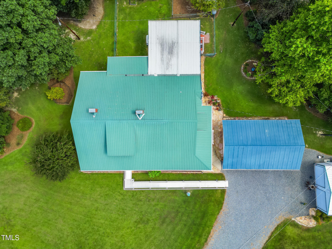
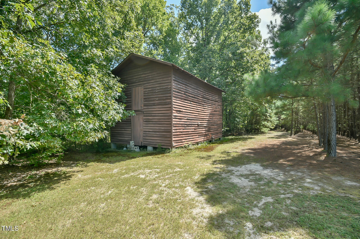
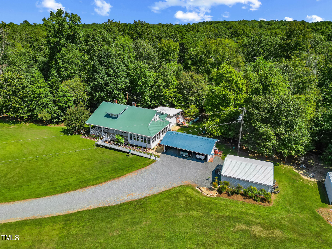
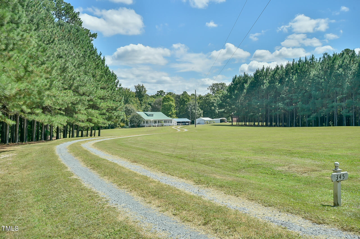
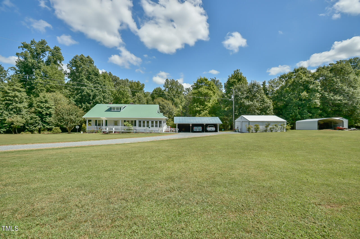
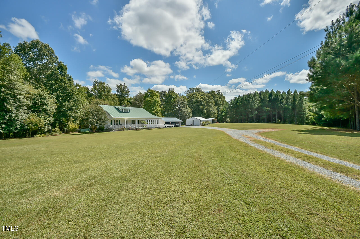
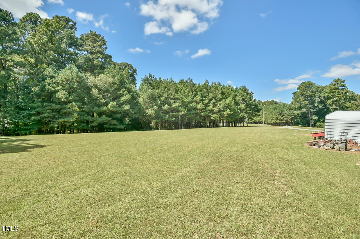
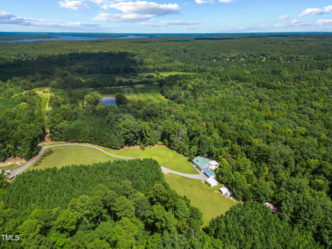
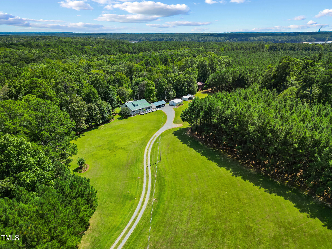
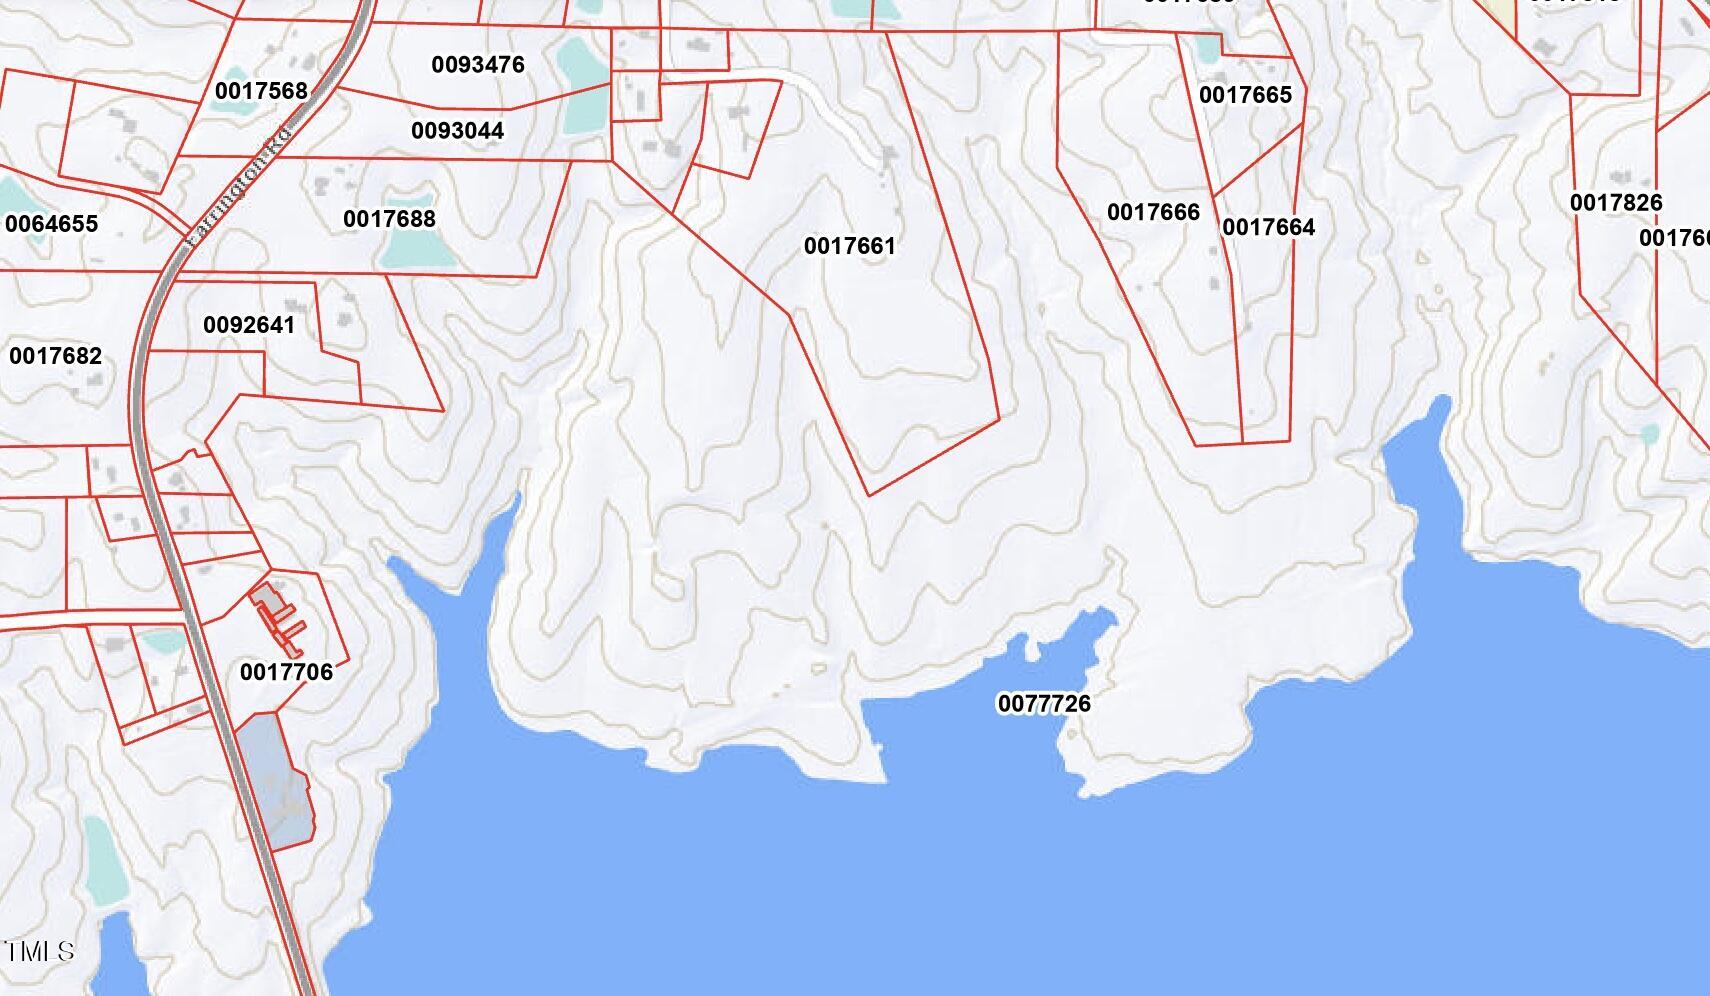
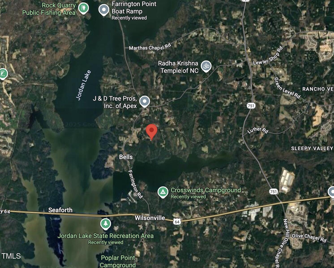
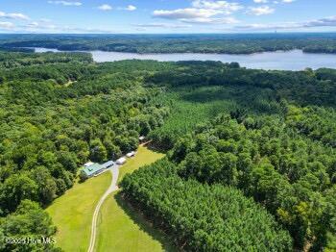
Discover your perfect getaway at this beautiful farmhouse set on 31.049 acres of scenic land, adjacent to the Jordan Lake border and owned by the US Government. Originally built in 1922, the homestead has undergone renovations in 1994, 1998, and 2004. With 3,145 square feet of living space, this home offers four bedrooms and two full bathrooms. The well-preserved interior features heart pine walls, hardwood floors, shiplap ceilings on the upper level, multiple fireplaces, spacious living areas, a sunroom with a coastal feel, and a screened porch with durable composite flooring. Additional features include a tin roof installed in 1998, vinyl siding, dual HVAC systems (a gas pack and a heat pump), a whole-house generator, a detached two-car garage with a workshop and concrete flooring, an open two-car carport, an enclosed shed, a partially fenced backyard, and a sealed crawlspace and attic. The property is equipped with propane gas, a private well and septic system, electricity from Duke Energy Progress, Spectrum internet, and Direct TV. Come and see it for yourself-you may never want to leave!
Details
| MLS # | 10120933 |
|---|---|
| Listing Type | For Sale |
| Style | House |
| Sub-Type | Resale |
| Status | Active |
| Year | 1922 |
| Days On Site | 390 |
| Listing Provided By | Just Be Home Realty | Tracy Wright |
Features
| Bed(s) | 4 |
|---|---|
| Bath(s) | 2 Total |
| SQ Feet | 3,145 |
| Garage | 2 |
| Car Port | Yes |
| Story(s) | 1 |
| Zoning | R-1 |
| Acreage | 31.05 |
| Property View | Meadow, Pasture |
Interior
| Interior Features | Ceiling Fan(s), Dual Closets, Kitchen Island, Pantry, Primary Downstairs |
|---|---|
| Heating Yes / No | Yes |
| Cooling Yes / No | Yes |
| Cooling | Ceiling Fan(s), Central Air, Dual, Gas Pack |
| Laundry Features | Laundry Room, Main Level |
| Rooms Total | 11 |
Exterior
| Exterior Features | Fenced Yard |
|---|---|
| Roof | Metal, See Remarks |
| Foundation Details | Crawlspace |
| Lot Features | Back Yard, Farm, Front Yard, Landscaped, Pasture, Views, See Remarks |
| View | Meadow, Pasture |
| Construction Materials | Vinyl Siding |
| Horse Amenities | See Remarks |
| Patio And Porch Features | Covered, Deck, Front Porch, Screened, Side Porch, See Remarks |
Parking
| Attached Garage Yes / No | No |
|---|---|
| Garage Yes / No | Yes |
| Parking Features | Deck, Detached, Detached Carport, Driveway, Garage, Gravel, Shared Driveway, Workshop in Garage |
Utilities
| Utilities | Cable Available, Electricity Connected, Septic Connected, Water Connected, Propane, See Remarks |
|---|---|
| Sewer | Septic Tank |
Taxes
| Tax Assessed Value | 1356170 |
|---|---|
| Tax Legal Description | P5-10 |
| Tax Year | 2025 |
Area Information
| State | NC |
|---|---|
| County | Chatham |
| City | Apex |
| Zip Code | 27523 |
| Area | Chatham |
| Community Name | Not in a Subdivision |
| School District | Chatham - Seaforth High School |
| Elementary School | Chatham - North Chatham Elementa |
| High School | Chatham - Seaforth High School |
| Listing VS Median (in Not in a Subdivision) | |
Price: $1,950,000 low | high Med: $315,000 sqft: 3,145 low | high Med: 1,048 $ / sqft: $620 low | high Med: $301 On site: 390 low | high Med: 24 | |
Market Activity 27523
Request a showing
Request a showing

Listings marked with a Doorify MLS icon are provided courtesy of the Doorify MLS, of North Carolina, Internet Data Exchange Database. Brokers make an effort to deliver accurate information, but buyers should independently verify any information on which they will rely in a transaction. The listing broker shall not be responsible for any typographical errors, misinformation, or misprints, and they shall be held totally harmless from any damages arising from reliance upon this data. This data is provided exclusively for consumers’ personal, non-commercial use. Copyright 2024 Doorify MLS of North Carolina. All rights reserved.
Contact
Learn More About This Property

| State | NC |
|---|---|
| County | Chatham |
| City | Apex |
| Zip Code | 27523 |
| Area | Chatham |
| Community Name | Not in a Subdivision |
| School District | Chatham - Seaforth High School |
| Elementary School | Chatham - North Chatham Elementa |
| High School | Chatham - Seaforth High School |
| Listing VS Median (in Not in a Subdivision) | |
Price: $1,950,000 low | high Med: $315,000 sqft: 3,145 low | high Med: 1,048 $ / sqft: $620 low | high Med: $301 On site: 390 low | high Med: 24 | |
 | $1,950,000345 Rays DriveApex, NC 27523 |