
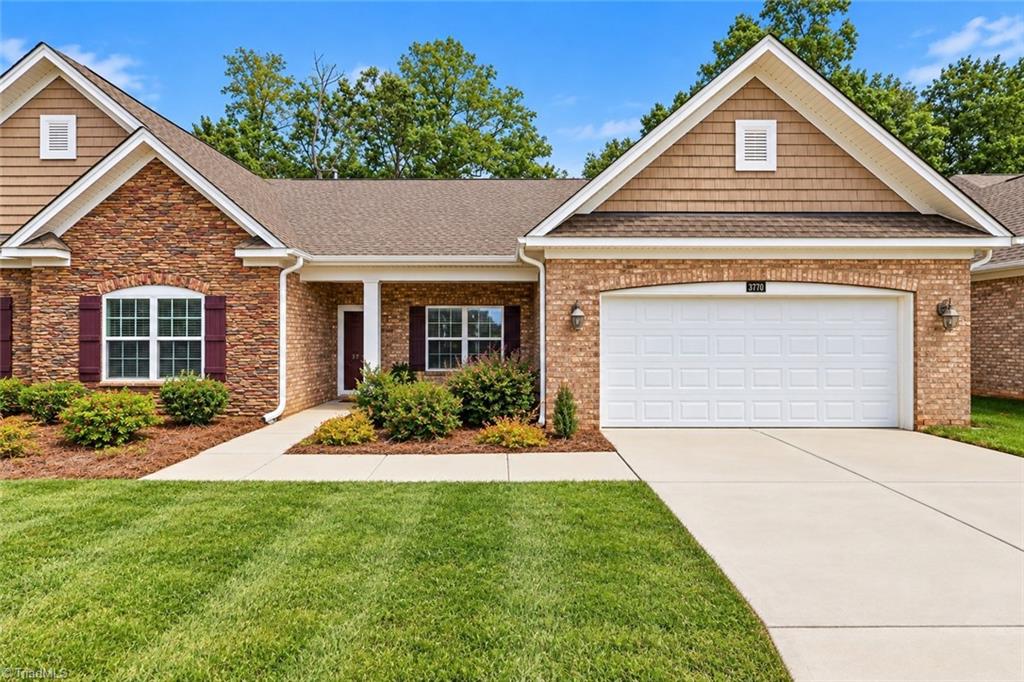
3770 Echo Forest Trail,High Point, NC 27265
High Point, NC 27265

Description
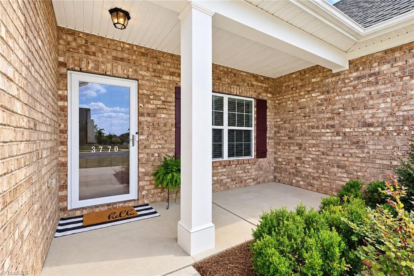
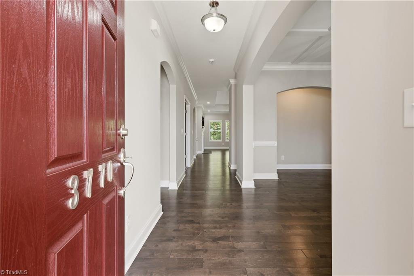
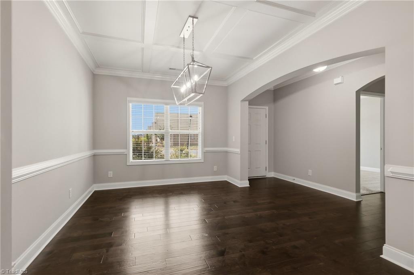
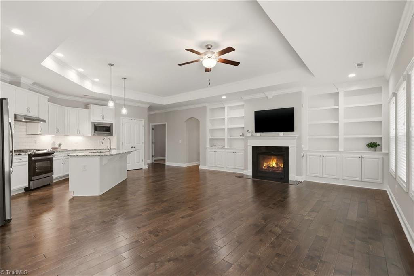
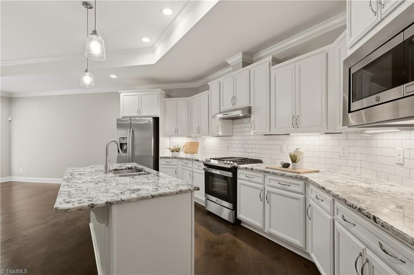
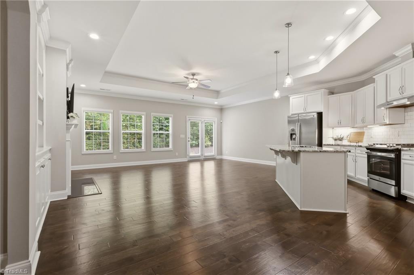
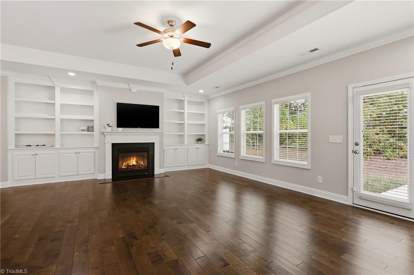
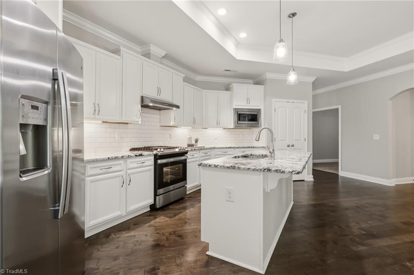
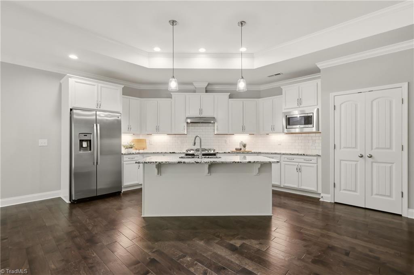
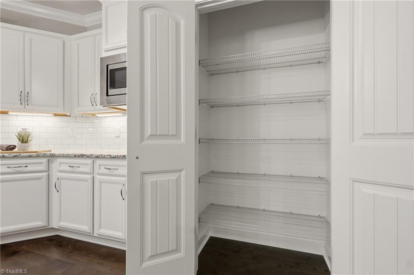
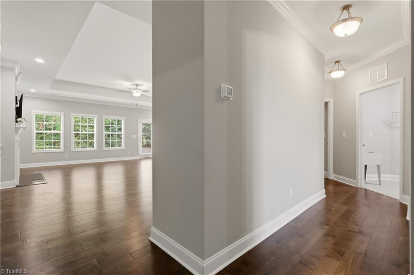
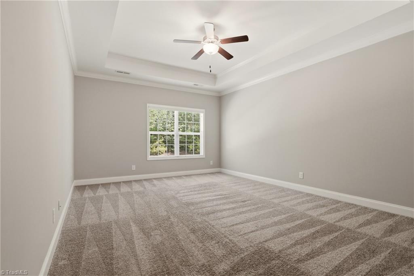
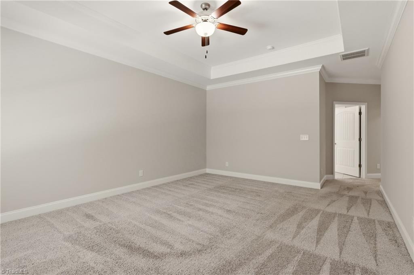
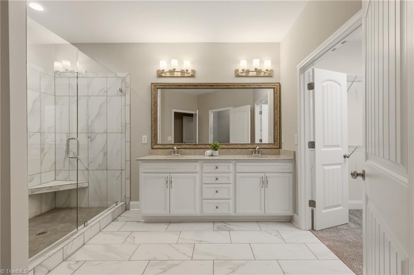
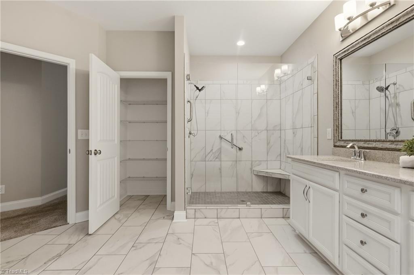
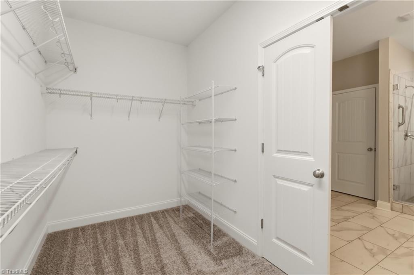
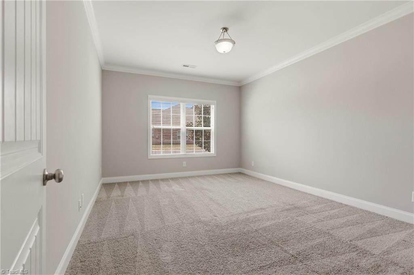
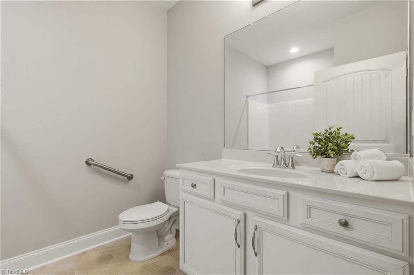
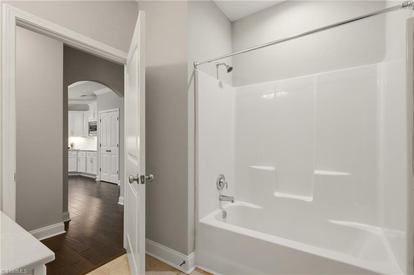
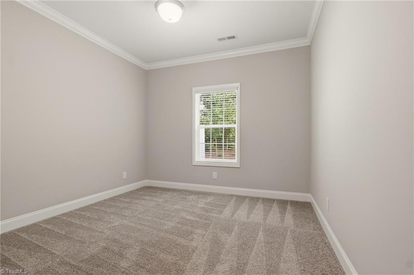
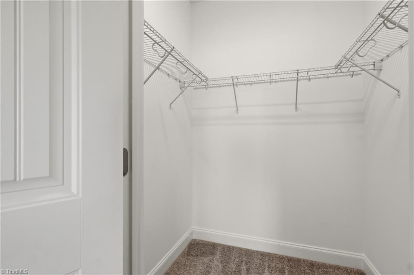
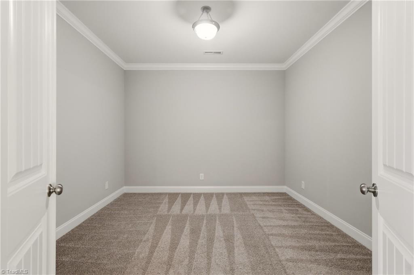
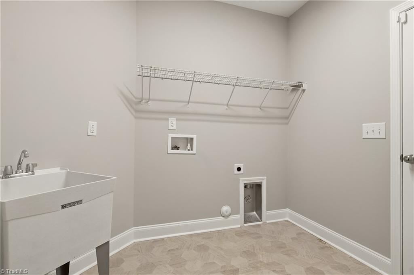
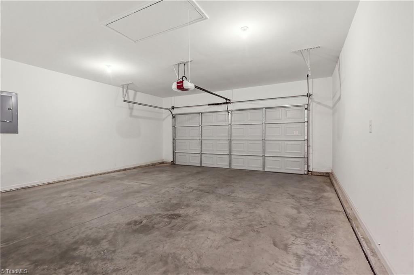
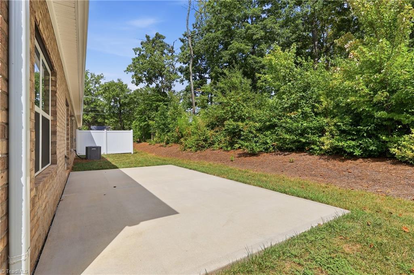
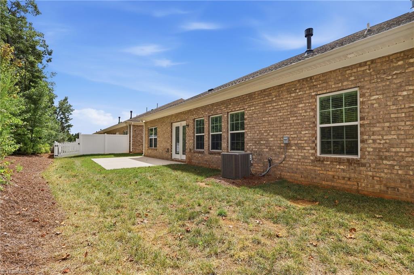
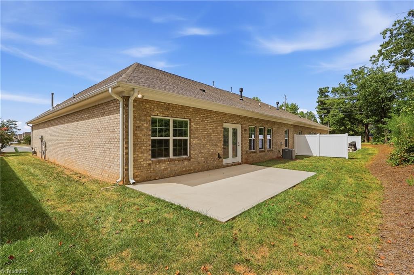
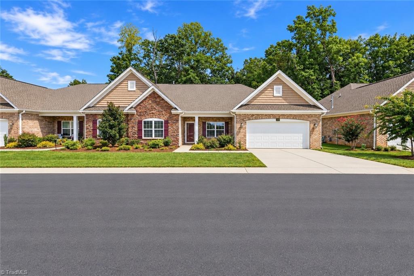
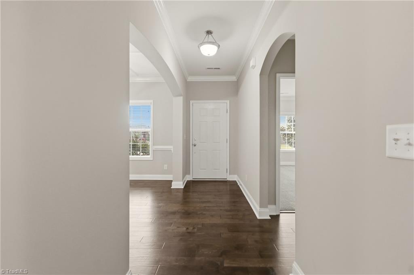
Enjoy the ease of one-level living in this spacious, freshly painted end-unit townhome with a dedicated office and 2-car garage. Designed for both everyday living and entertaining, the open kitchen features granite countertops, tile backsplash, stainless steel appliances, gas range, under-cabinet lighting, pantry, and a generous island with breakfast bar. The kitchen flows seamlessly into the living area, where a gas-log fireplace, built-ins, and tray ceiling create a warm and inviting space. Step outside to your private patio overlooking a peaceful treed area;the perfect spot for morning coffee or unwinding at the end of the day. The spacious primary suite features a tray ceiling, large walk-in closet, and en suite bath with dual vanities, tile shower, and linen closet. Luxury Plank flooring, a dedicated laundry room with utility sink, fresh interior paint, and an attractive brick and stone exterior complete this move-in-ready home. Don't wait! It won't last long.
Details
| MLS # | 1234414 |
|---|---|
| Listing Type | For Sale |
| Style | Town House |
| HOA Dues | $160 |
| Sub-Type | Resale |
| Status | Pending |
| Year | 2020 |
| Days On Site | 35 |
| Listing Provided By | Berkshire Hathaway Home services | Jamie Harrelson |
Features
| Bed(s) | 3 |
|---|---|
| Bath(s) | 2 Total |
| SQ Feet | 2,310 |
| Garage | 2 |
| Story(s) | 1 |
| Zoning | RS |
| Acreage | 0.13 |
Interior
| Rooms Total | 9 |
|---|---|
| Cooling | Central Air |
| Heating | Forced Air, Natural Gas |
| Interior Features | Great Room, Built-in Features, Ceiling Fan(s), Dead Bolt(s), Kitchen Island, Pantry, Separate Shower, Solid Surface Counter |
| Appliances | Dishwasher, Free-Standing Range, Gas Water Heater |
| Fireplace Features | Gas Log, Living Room |
| Fireplaces Total | 1 |
| Laundry Features | Dryer Connection, Main Level, Washer Hookup |
| Flooring | Carpet, Tile, Vinyl |
Exterior
| Security Features | Smoke Detector(s) |
|---|---|
| Construction Materials | Brick, Stone |
| Foundation Details | Slab |
| Lot Features | City Lot, Cleared, Level, Subdivided |
| Fencing | None |
Parking
| Parking Features | Driveway, Garage, Paved, Garage Door Opener, Attached |
|---|---|
| Garage Spaces | 2 |
Utilities
| Sewer | Public Sewer |
|---|
Taxes
| Tax Annual Amount | 4344.55 |
|---|
Area Information
| State | NC |
|---|---|
| County | Guilford |
| City | High Point |
| Zip Code | 27265 |
| Area | Guilford |
| Community Name | The Grove At Cottesmore |
| School District | Southwest |
| Elementary School | Southwest |
| High School | Southwest |
| Listing VS Median (in The Grove At Cottesmore) | |
Price: $440,000 low | high Med: $440,000 sqft: 2,310 low | high Med: 2,310 $ / sqft: $190 low | high Med: $190 On site: 35 low | high Med: 35 | |
Market Activity 27265
Request a showing
Request a showing
 Copyright 2026 Triad MLS, Inc. All rights reserved. IDX information is provided exclusively for personal, non-commercial use, and may not be used for any purpose other than to identify prospective properties consumers may be interested in purchasing. Information is deemed reliable but not guaranteed. This site will be monitored for ‘scraping’ and any use of search facilities of data on the site other than by potential buyers/sellers is prohibited. All Sale data is for informational purposes only and is not an indication of a market analysis or appraisal. Properties marked with the Triad MLS, Inc. icon are provided courtesy of the Triad MLS, Inc.’s, Internet Data Exchange Database.
Contact
Learn More About This Property

| State | NC |
|---|---|
| County | Guilford |
| City | High Point |
| Zip Code | 27265 |
| Area | Guilford |
| Community Name | The Grove At Cottesmore |
| School District | Southwest |
| Elementary School | Southwest |
| High School | Southwest |
| Listing VS Median (in The Grove At Cottesmore) | |
Price: $440,000 low | high Med: $440,000 sqft: 2,310 low | high Med: 2,310 $ / sqft: $190 low | high Med: $190 On site: 35 low | high Med: 35 | |